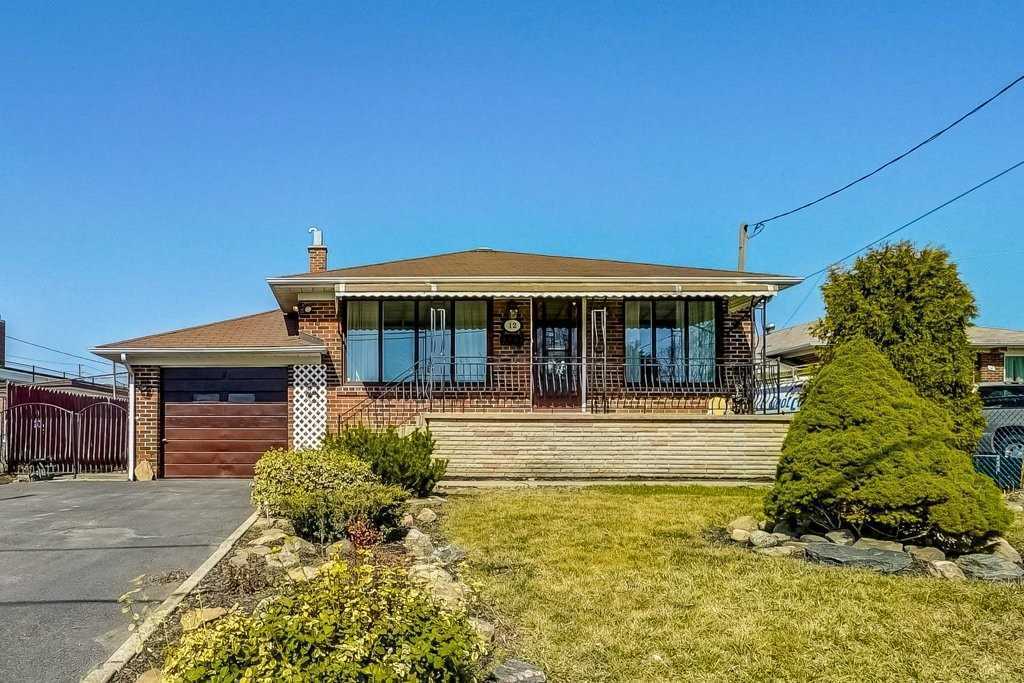
Brick house with attached garage, raised front porch, driveway, and landscaped lawn.
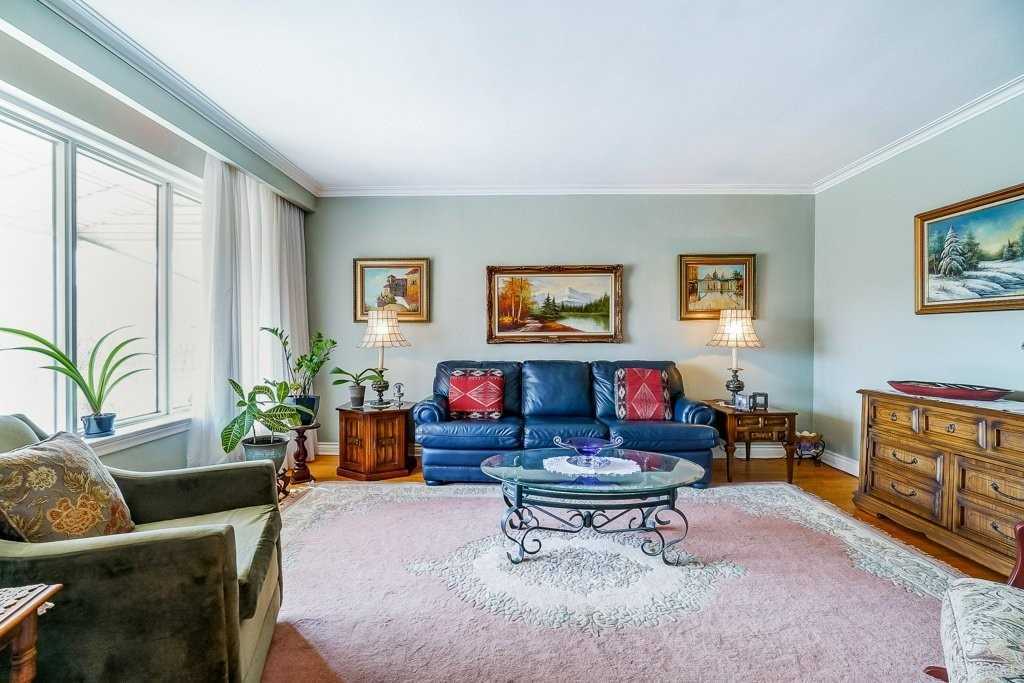
Living room with a blue leather sofa, glass coffee table, and large windows.
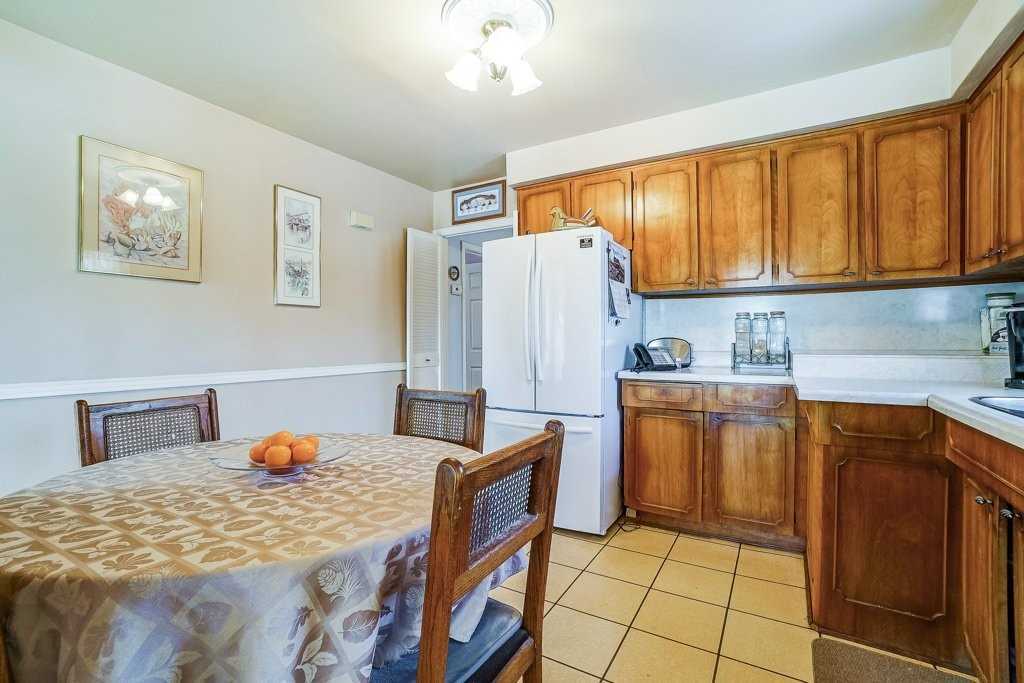
Kitchen with wood cabinets and a dining table set with a patterned cloth and fruit.
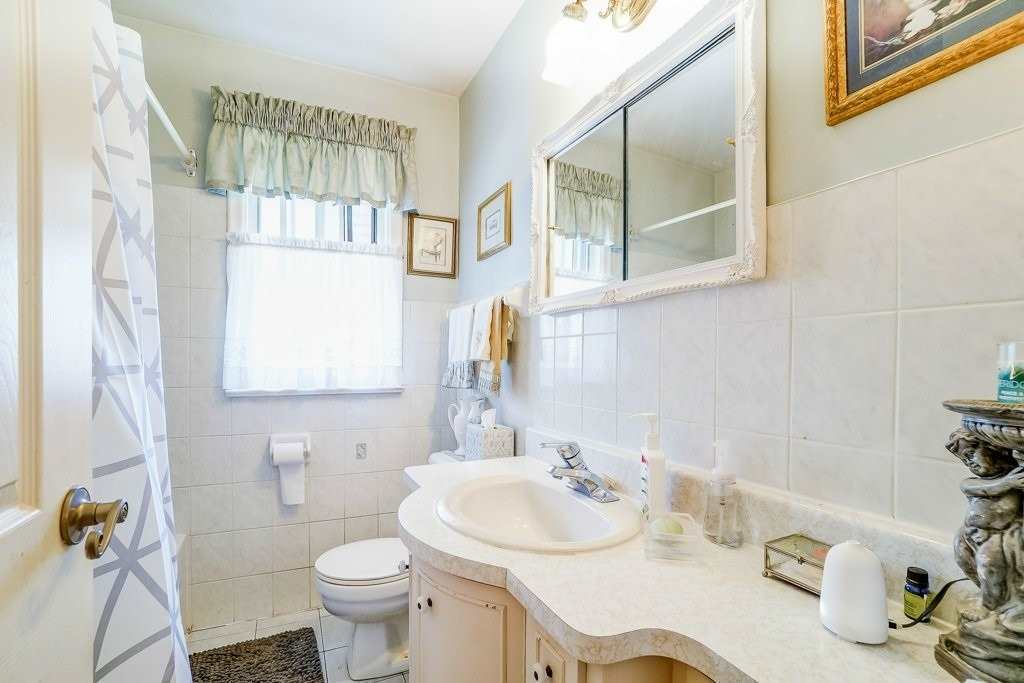
Bathroom with a curved cream vanity, oval sink, large mirror, and window with a gathered valance.
SEE ALL PHOTOS
Brick house with attached garage, raised front porch, driveway, and landscaped lawn.
Living room with a blue leather sofa, glass coffee table, and large windows.
Kitchen with wood cabinets and a dining table set with a patterned cloth and fruit.
Bathroom with a curved cream vanity, oval sink, large mirror, and window with a gathered valance.
Sold

12 Tilbury Dr

12 Tilbury Dr, Toronto, ON M3K 1W6

Sun-Filled & Meticulously Cared For Gem, On An Especially Deep & Incredibly Sized Lot, Boasting 50 Ft Frontage & 162 Ft Depth. Comfortable Just The Way It Is, This Home Presents An Amazing Opportunity To Own In This Rapidly Developing, Centrally Located, & Envied Downsview Neighbourhood, While Providing Many Options For Future Development. Lower Level Features Separate Entrance, High Ceilings, Full Kitchen, Spacious Bedroom, 3-Pc Bath, & Large Rec Room.

4
beds

1.5
baths

Shane Giddens

Shane Giddens

Features & Amenities

Interior

  • total bedrooms4
  • Total bathrooms1.5
  • full bathroom1
  • half bathroom1
  • other interior Features Fireplace/Stove, Heat Type: Forced Air, Central Air, Hardwood Floor

Area & Lot

  • Status Sold
  • Date Sold March 30, 2021
  • MLS® IDW5164488
  • TypeOther

Exterior

  • Garage Space1
  • other exterior FeaturesExterior: Brick
View Virtual Tour

Work With Shane

If you’re looking for a real estate agent, it’s important that you find someone who is a good fit for you. So let’s talk. Whether you’re selling or buying, I’d like to learn more about you and your needs and goals. You can count on me to “tell it like it is” and give you a realistic picture of what is possible.

Follow Shane on Instagram