3 Beds
3 Baths
C$1,149,900
5403 Holmes Road, Frontenac ON, K0H 1X0
Property typeResidential
Overview
Active
New
Listed Oct 16, 2026
Updated 24h ago
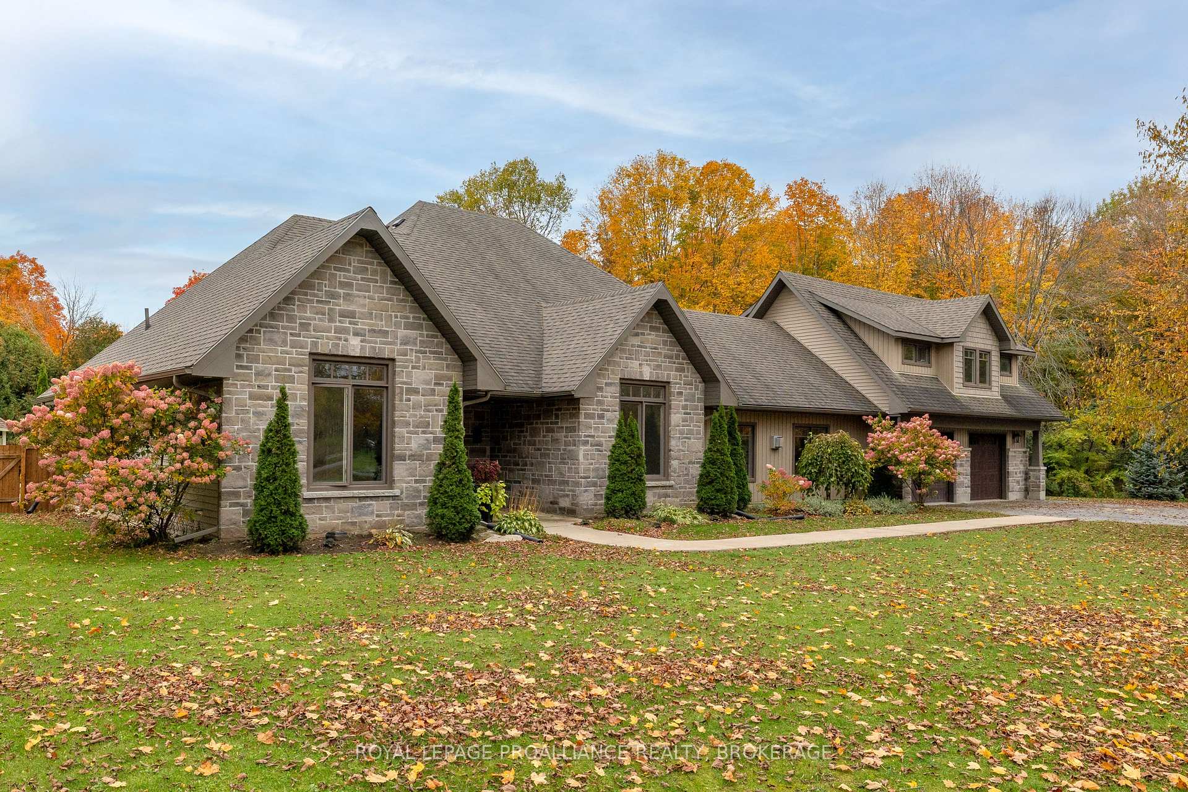
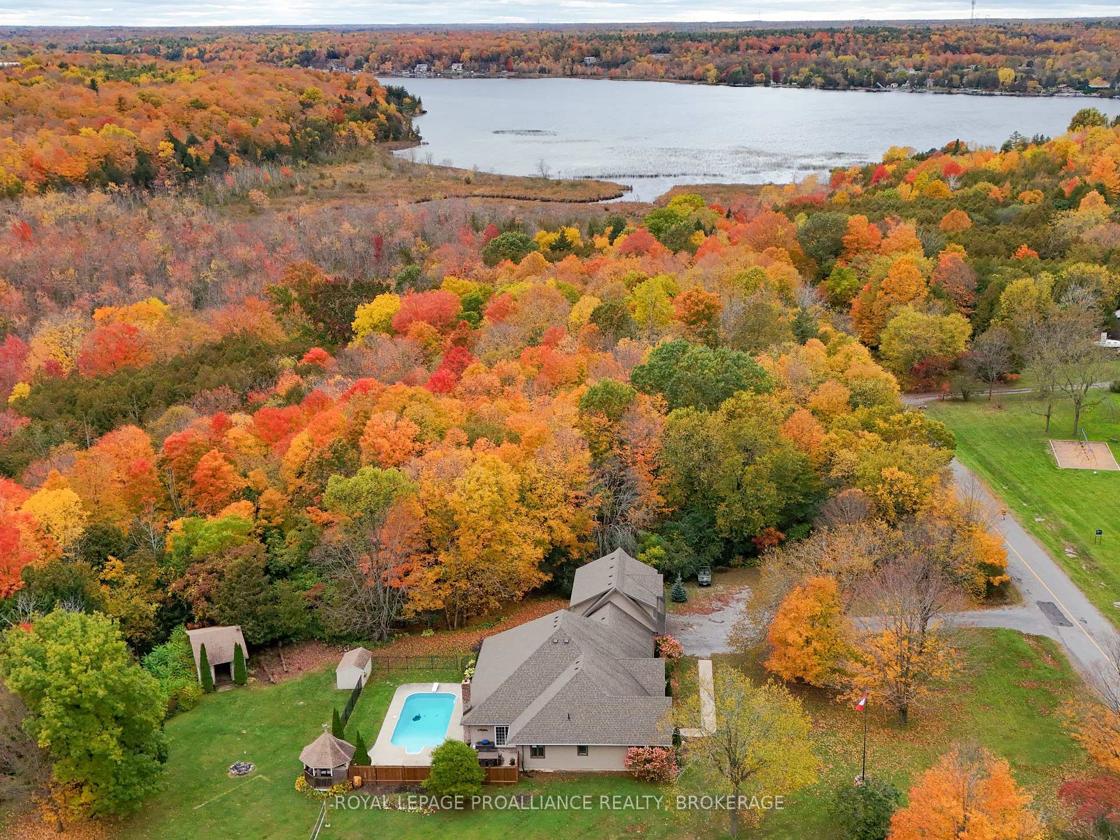
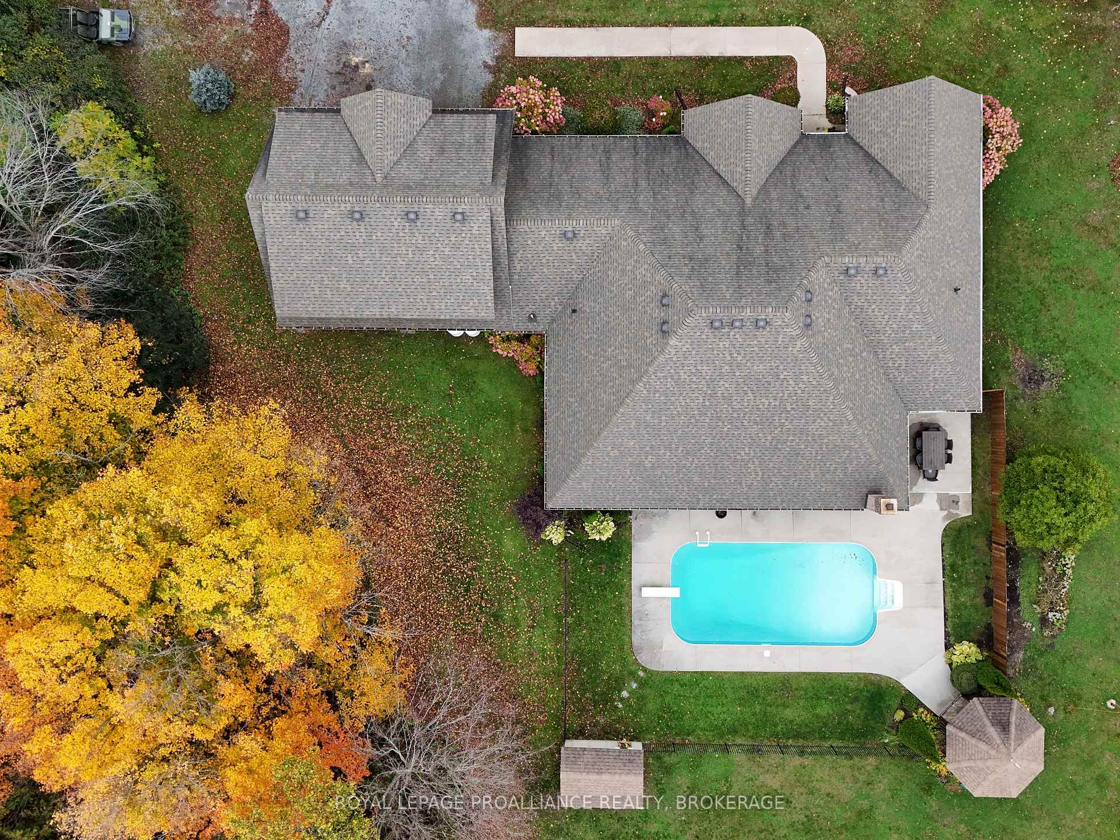
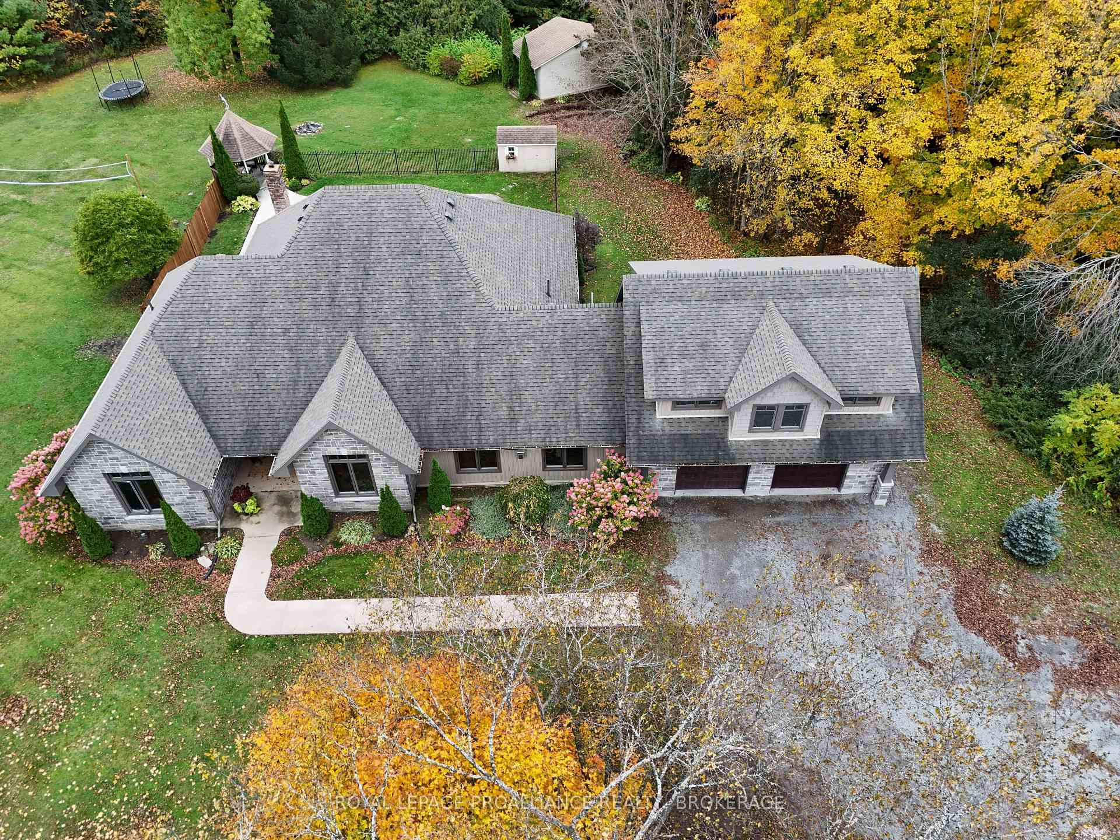
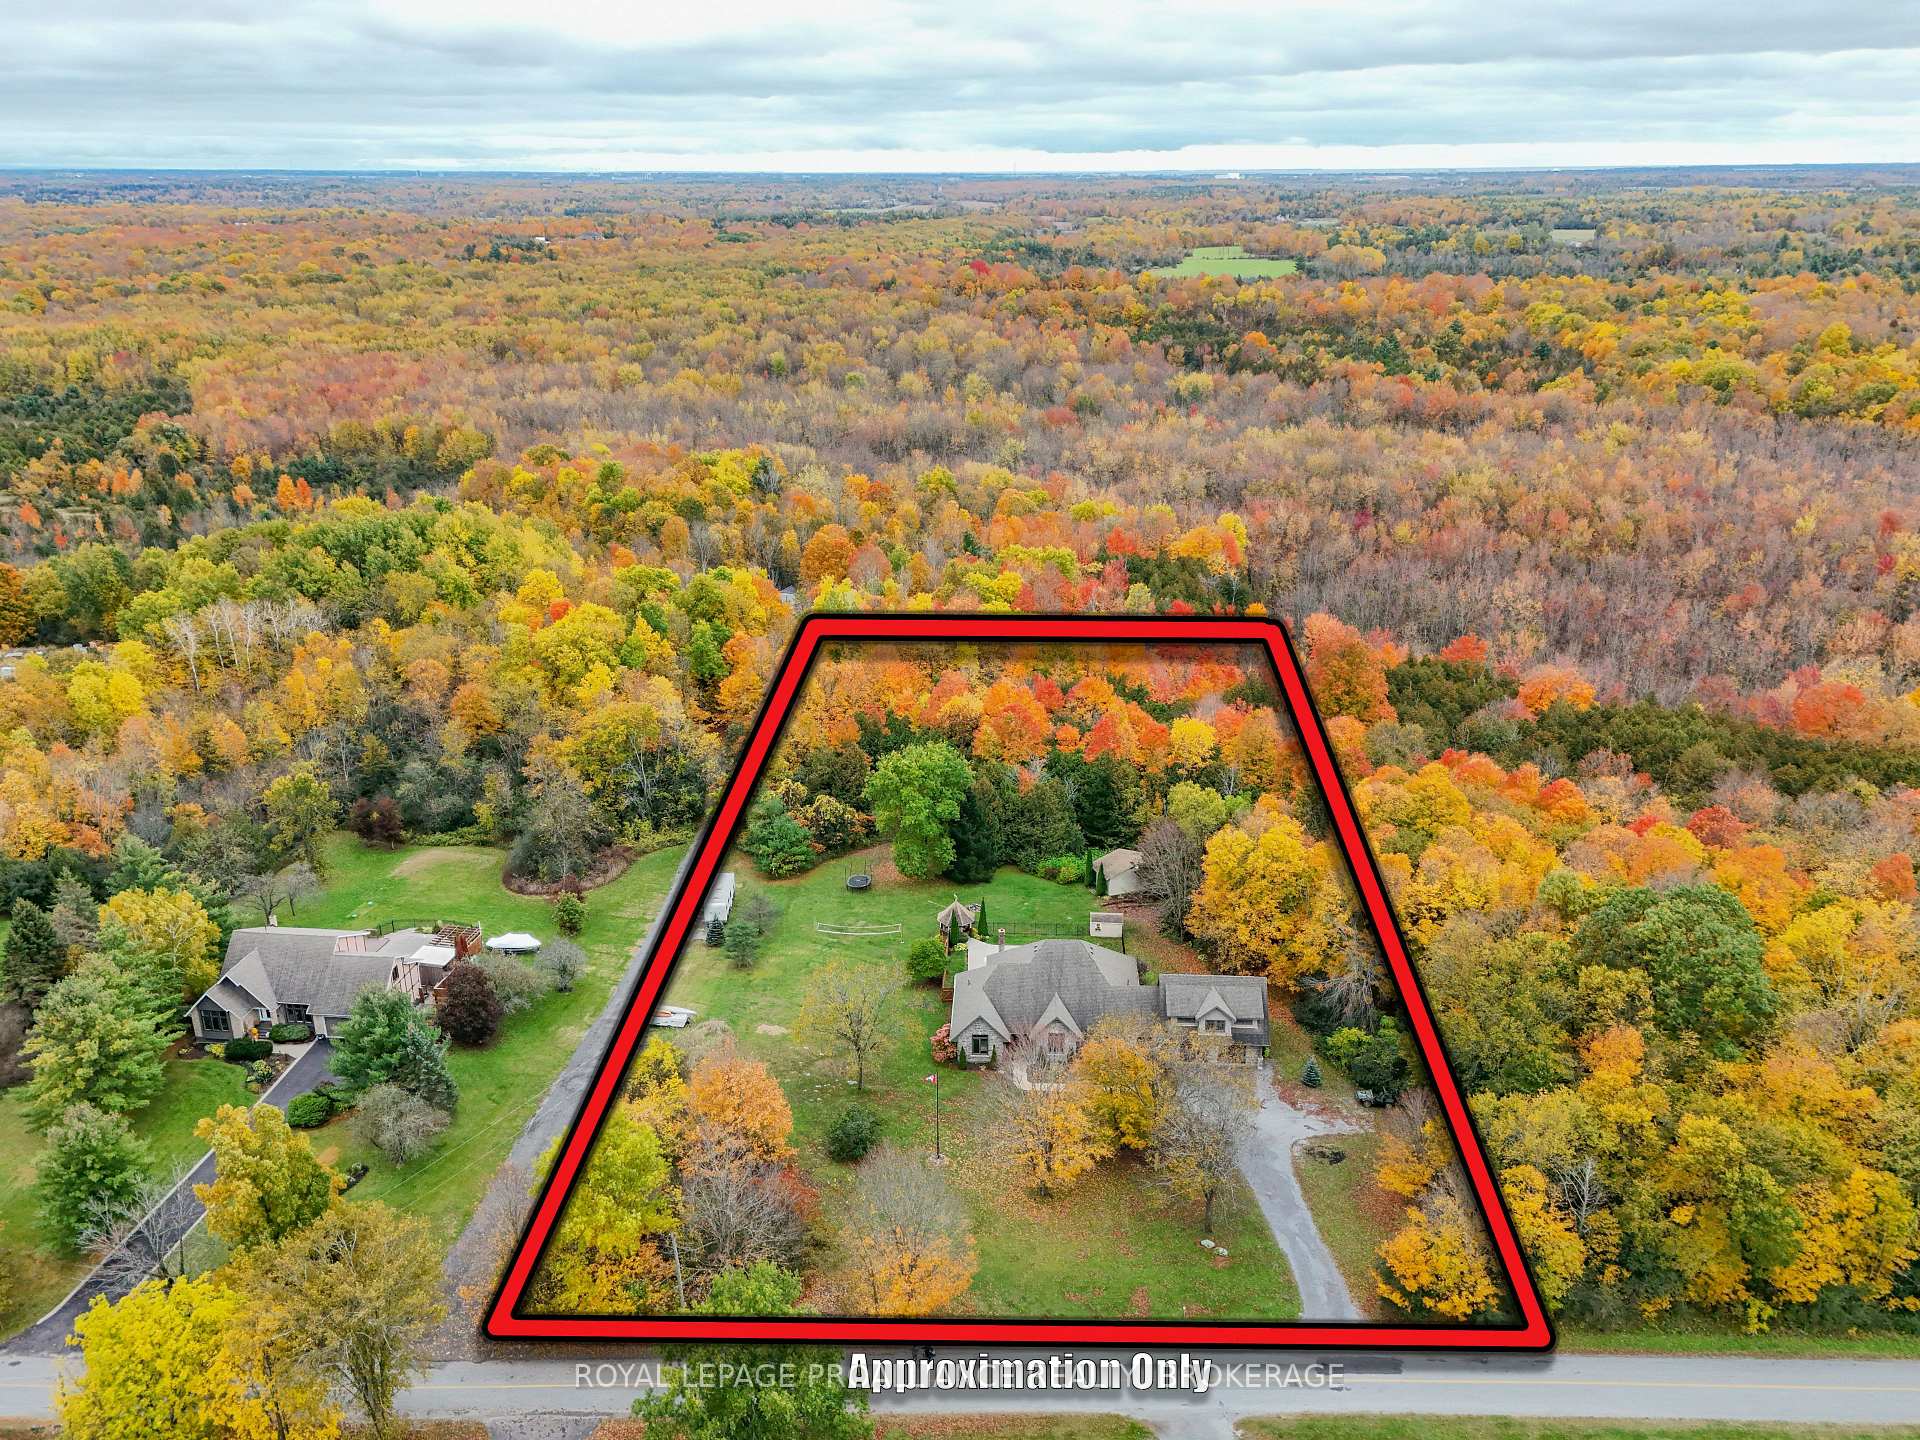
Set back from the road sits this beautiful, well thought out custom bungalow. Over the last ten years or so, this home has been completely updated, including the addition of an oversized 2 car garage with a full loft space above, to a fully new exterior and roof. The large country kitchen is covered in granite, an eating area with vaulted ceilings and a breakfast bar, open to the living room with a formal dining room along the back and a woodstove to take the chill off on those cold nights. Designed with 2 bedrooms and the main 4pc bath at one side, with the primary suite on the other, which includes an accent electric fireplace, a walk-in closet and a spacious 4 pc ensuite featuring a huge walk-in shower and a beautiful soaker tub. Also, there is a 2pc bathroom for guests and a formal family room with a propane fireplace. Outside enjoy the inground pool all summer long while looking out over your 3 acre lot with a forest of mature trees at the back. Sitting across from a park, at the end of a quiet road, and 10 minutes from the 401. Come see it today.
Additional information
- MLS® ID
- X14087750
Interior Features
- Bedrooms
- 3
- Bathrooms
- 3
- Fireplace
- Yes
- Heating
- Yes
- Basement
- No
Other Property Details
- Taxes
- $5,670
- Tax Frequency
- Annually
- Garage
- Yes
- View
- Yes
Courtesy of Listed by , ROYAL LEPAGE PROALLIANCE REALTY, BROKERAGE,
Based on information from the Toronto Regional Real Estate Board. The information provided herein must only be used by consumers that have a bona fide interest in the purchase, sale, or lease of real estate and may not be used for any commercial purpose or any other purpose. Information is deemed reliable but is not guaranteed accurate.
©2026 Toronto Real Estate Board. All rights reserved.
Data last updated 4:12 AM UTC, 10/17/2026